Soundproofing Interior Walls: Best Methods to Reduce Noise Between Rooms
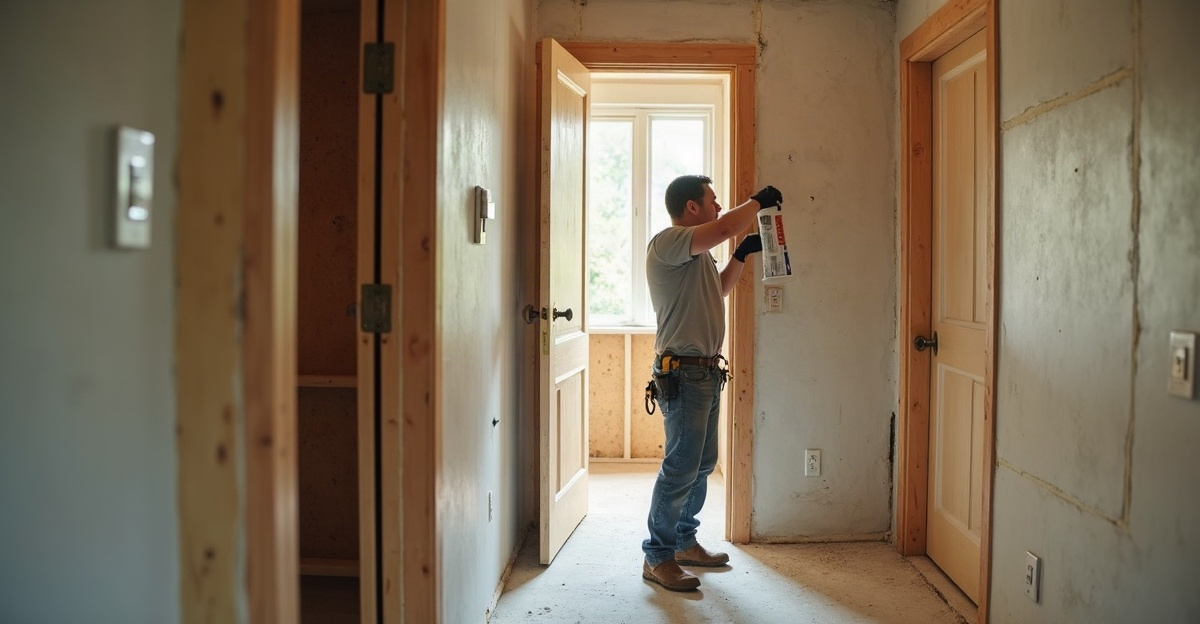
Soundproofing interior walls works best when we first identify how noise moves through walls, doors, ceilings, ducts, and other openings. We get stronger results by combining airtight sealing, added mass, cavity insulation, and framing isolation where access permits. We also protect any required fire-rated assemblies.
Key Takeaways
- Airborne noise from voices and televisions requires different treatment than impact sounds, plumbing noise, or equipment vibration.
- We should seal gaps around wall edges, outlets, penetrations, and doors first. Small openings can weaken an entire wall upgrade.
- Adding drywall with acoustic sealant can reduce airborne noise in finished rooms. Open-wall renovations let us add insulation, resilient channels, or isolation clips.
- Solid-core doors, weatherstripping, door sweeps, and HVAC or ceiling-path upgrades can improve privacy more than wall work alone.
- STC ratings help us compare tested wall assemblies. Installation quality, flanking paths, shared framing, and low-frequency noise determine real-world performance.
Start With the Noise Path: What Actually Needs to Be Fixed
Interior wall soundproofing reduces noise transmission, but it rarely creates complete silence. The strongest results come from treating the full sound path instead of relying on one product labeled “soundproof.”
Before we decide how to soundproof an interior wall, we need to identify the type of noise and how it moves between spaces. Airborne noise includes voices, television, music, pets, and other sounds traveling through the air. Impact or structure-borne noise includes footsteps, door slams, plumbing vibration, and mechanical equipment transferring vibration through framing and building materials.
The difference between airborne noise vs. impact noise matters. Added drywall and sealed gaps can help reduce speech noise between rooms. Vibration from pipes, HVAC equipment, or framing may need isolation work beyond a wall surface upgrade.
Sound transmission through walls also does not always travel directly through the wall assembly. Flanking noise can move around the partition through doors, ceilings, floors, ductwork, shared framing, recessed outlets, floor cavities, and unsealed penetrations. A wall can have quality insulation and added drywall yet still allow sound through a hollow-core door or open return-air path.
The right solution depends on the noise source, wall construction, available access, budget, room use, occupancy needs, and desired privacy level. We start by locating the weak points so the work solves the actual problem instead of adding material where it has little effect.
The Best Interior Wall Soundproofing Methods at a Glance
The best soundproofing for interior walls uses several layers that work together: mass, absorption, decoupling, and airtight detailing. Each method serves a different role.
Fiberglass insulation for soundproofing and mineral wool sound insulation both help absorb airborne sound inside open wall cavities. These materials work best during remodeling, new construction, or after drywall removal. Insulation alone does not block sound effectively, but it improves the performance of a complete wall assembly.
Extra drywall for noise reduction adds mass. More mass makes it harder for airborne sound, such as conversations and television, to pass through the wall. One added drywall layer can help on a finished wall, especially when combined with acoustic sealant around the perimeter. Damping compound between drywall layers can further limit vibration transfer.
Resilient channel soundproofing and sound isolation clips separate the drywall from the studs. This decoupling reduces vibration transfer through shared framing. These methods provide the most value when a wall is open or being rebuilt. Installation must be precise. A screw that bridges the drywall directly to a stud can create a short circuit and reduce the benefit of the system.
Mass-loaded vinyl adds dense mass in a relatively thin layer. It can be useful where wall depth is limited or as part of a layered assembly. It is not a universal cure for sound problems, especially where doors, ceilings, ductwork, or openings remain untreated.
Acoustic sealant is a critical finishing step for nearly every project. It seals perimeter gaps, seams, outlet openings, and service penetrations that allow air and sound to pass. Even a small gap can weaken an otherwise strong wall upgrade.
For projects that involve several trades, our remodeling services help coordinate wall work, electrical adjustments, finishes, and final repairs under one clear scope.
Choose the Right Upgrade for Your Existing Wall or Open Renovation
Soundproofing existing interior walls without major demolition requires realistic expectations. Since the framing and cavity are inaccessible, the most practical approach is usually to add drywall, seal edges and penetrations, improve outlet detailing, and address doors. Mass-loaded vinyl may fit within the assembly when space allows, but wall thickness, trim, outlets, and door jambs must be considered before installation.
For a finished wall, we often recommend adding a drywall layer with acoustic sealant at the floor, ceiling, and adjoining walls. Existing outlet boxes may need extensions, and baseboards, casing, or crown molding may require removal and replacement. This approach can reduce airborne noise, but it may not resolve vibration moving through shared studs or adjacent construction.
Soundproofing during renovation provides far more options. Once drywall is removed, we can place mineral wool or fiberglass insulation in wall cavities, install resilient channels or isolation clips, add one or more drywall layers, and seal all edges and openings. We also inspect electrical boxes, plumbing penetrations, service openings, and framing connections before closing the wall.
For residential projects, planning matters as much as material selection. Our home remodeling checklist can help us organize access, finish selections, trade coordination, and room-use plans before work begins. A realistic remodeling budget should also account for drywall finishing, paint, trim, outlet changes, and possible door upgrades.
Multi-family wall soundproofing and commercial projects need a broader review. Shared framing, HVAC routes, fire ratings, penetrations, and tenant operations can all affect the assembly. For offices, schools, healthcare facilities, and tenant-improvement work, our commercial construction team can coordinate the work around business operations, school schedules, patient care, and occupied spaces.
Do Not Miss the Weak Points That Let Sound Around the Wall
A highly upgraded wall can still underperform if sound finds an easier route around it. Doors, outlets, ductwork, ceilings, and floor cavities often determine how much privacy a room actually gains.
Hollow-core doors are a frequent weak point. In bedrooms, offices, nurseries, and conference rooms, soundproof doors between rooms often start with a solid-core door. Perimeter weatherstripping and a door sweep help close the gaps where sound passes freely. In some cases, improving the door creates a larger privacy improvement than adding material to one wall.
Soundproof electrical outlets require care. Back-to-back electrical boxes, recessed outlets, cable openings, plumbing penetrations, and unsealed service holes can become direct sound paths. Approved acoustic and fire-rated details may be required, especially in rated assemblies. We do not alter a wall in a way that compromises required fire performance. Where electrical work is needed, our electrical services can help coordinate box relocation and approved detailing.
Soundproof HVAC ducts and ceiling paths also deserve attention. Ductwork, return-air openings, shared ceiling cavities, and floor cavities can carry voices and mechanical noise beyond the wall. Plumbing and equipment vibration may need pipe isolation, equipment supports, or routing changes. Our HVAC services and plumbing services support a coordinated approach where mechanical paths are part of the problem.
Acoustic panels vs. soundproofing is an important distinction. Panels, foam tiles, rugs, curtains, and upholstered furnishings can reduce echo within a room. They generally do little to stop sound from passing through a wall. To stop sound through wall gaps, we need mass, insulation, separation from framing where possible, and airtight construction.
How to Compare Results: STC Ratings, Real-World Performance, and Expectations
Sound Transmission Class, commonly called an STC rating, is a comparison tool for tested wall assemblies. A higher STC rating interior wall generally provides better resistance to common airborne sounds such as speech and television.
Still, Sound Transmission Class is not a guarantee of real-world wall soundproofing performance. Tested assemblies operate under controlled conditions. Actual results depend on installation quality, wall openings, flanking noise, shared framing, doors, ceiling and floor paths, ductwork, and the frequency of the sound.
Low-frequency noise through walls, such as bass-heavy music, can be difficult to control because low frequencies carry energy through building materials and connected framing. Plumbing vibration, impact noise, and mechanical noise may also require different solutions than ordinary speech. A single material or one STC number cannot define the right plan for every space.
We prioritize upgrades in a practical order:
- Address obvious gaps, door leakage, and unsealed penetrations.
- Add mass and airtight detailing for airborne sound.
- When walls are open, install cavity insulation and decoupling methods for stronger results.
- When vibration remains the concern, investigate framing, ceilings, floors, plumbing, and mechanical systems rather than treating drywall as the only answer.
Plan the Work Around Budget, Disruption, and Code Requirements
Interior wall soundproofing cost factors vary widely. Wall access, room size, existing construction, material selection, electrical relocation, finish work, required ratings, and occupancy constraints all affect the scope. Adding drywall to one wall is very different from rebuilding a shared partition with insulation, isolation clips, mechanical adjustments, and fire-rated detailing.
The work can require moving furniture, protecting finishes, managing dust, limiting room access, repainting, and replacing trim after drywall installation. Occupied commercial, multi-family, healthcare, and educational spaces may need phased scheduling to keep disruption under control. Careful remodeling project management helps keep the sequence organized from demolition through final paint.
A fire-rated soundproof wall must retain its required fire performance. Commercial, multi-family, healthcare, educational, and some residential projects may require approved materials, protected penetrations, documented installation details, and code-compliant soundproofing methods. We never recommend modifying a rated wall without confirming how the work affects the assembly.
A professional soundproofing assessment is especially valuable when the noise path is unclear, a shared wall is involved, structural vibration is present, plumbing or ductwork contributes to the issue, or wall openings are necessary. As a general contractor for soundproofing, we can assess the wall assembly, identify weak points, and recommend a practical scope that balances privacy, comfort, disruption, compliance, and long-term reliability.