Home Remodeling Checklist: Everything You Need to Know

A well-structured home remodeling checklist helps us define scope, set a realistic budget, secure permits, and hire the right contractor before construction begins. In this guide, we walk through planning, compliance, contractor screening, cost control, and final walkthrough steps that protect our investment and keep the project on schedule.
Key Takeaways
- Define clear goals and document a detailed scope of work to prevent scope creep and budget overruns.
- Build a complete budget that covers hard costs, soft costs, and a 10–20% contingency for hidden issues.
- Verify permits, code compliance, insurance coverage, and inspection schedules before work starts to avoid delays and legal risk.
- Vet contractors carefully and secure written contracts with milestone-based payments and clear change order procedures.
- Manage construction with scheduled milestones, quality checks, and a documented final walkthrough to ensure proper closeout.
Why Remodeling Projects Fail Without a Clear Plan (And How a Checklist Protects You)
Remodeling projects break down for predictable reasons. Poor scope definition, unrealistic budgets, permit delays, weak contractor vetting, and unmanaged change orders cause most failures.
A structured home remodeling checklist protects against those issues from day one. It creates clarity, controls costs, reduces risk, and helps us make informed contractor decisions before anyone signs a contract.
For homeowners, that means fewer budget overruns, less family disruption, and no lingering punch lists. For commercial property managers and facility directors, it means stronger ROI, compliance confidence, and minimal operational interruption. We’ve managed remodeling and construction projects across 17 states, and the pattern is clear: projects with documented plans succeed. Projects without them struggle.
Documentation, communication schedules, contingency planning, and inspection milestones must be defined early. This guide serves as a practical checklist for home remodeling based on real field experience—not theory.
Define Your Goals, Scope, and Feasibility Before You Spend a Dollar
Every effective checklist for remodeling a home starts with one simple step: define the goal.
Are we remodeling for safety? Better functionality? Energy efficiency? Resale value? ADA compliance? Asset repositioning? Tenant improvements? The answer shapes every decision that follows.
Separate must-haves from nice-to-haves. That single exercise prevents scope creep, one of the biggest cost drivers in remodeling. Write it down. Then lock it in.
Pre-Design Feasibility and Scope of Work
Before requesting bids, complete a pre-design feasibility review. This step protects the budget and timeline.
Evaluate:
- Structural limitations
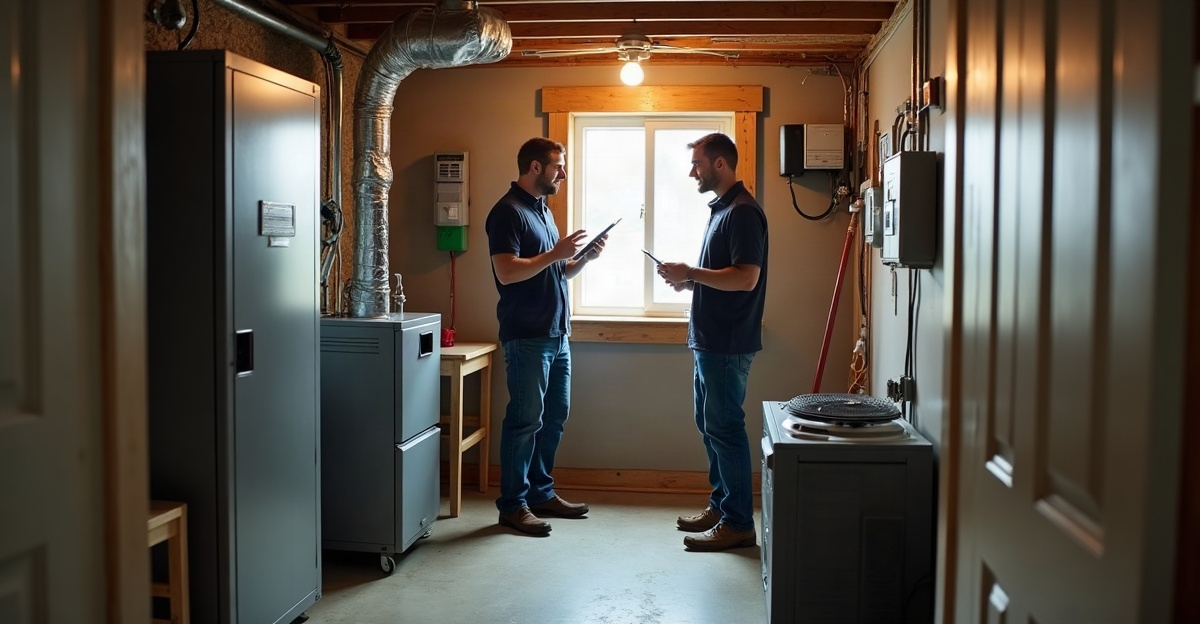
- Existing system capacity (roofing, HVAC, electrical, plumbing)
- Site conditions and access constraints
If the roof is nearing the end of its service life, plan for a roof replacement before investing in interior upgrades. If electrical panels are outdated, upgrades may be required through licensed electrical services. The same applies to aging mechanical systems handled through professional HVAC services or plumbing infrastructure evaluated by certified plumbing services.
Commercial projects must address ADA requirements, fire code compliance, occupancy classifications, and phasing plans for occupied buildings. Residential remodels require practical planning—temporary kitchen setups, dust containment, and child or pet safety.
Document everything in a written scope of work. A clear scope of work is the foundation of any home remodeling checklist. Without it, estimates vary wildly and expectations drift.
If we’re unsure whether remodeling makes sense compared to rebuilding, reviewing guidance like remodeling vs. rebuilding can help clarify direction before major commitments.
Build a Realistic Budget and Financing Plan (Including Hidden Costs)
How do you budget for a remodeling project? Start by breaking the numbers into clear categories.
Hard costs include labor, materials, and equipment. Soft costs include design fees, engineering, permits, and inspections. Residential remodels often add temporary living expenses. Commercial projects may factor in operational downtime and revenue disruption.
Every remodeling budget checklist should include a contingency reserve for unexpected renovation costs, commonly planned at 10–20%. Hidden water damage, outdated wiring, or required structural upgrades appear regularly once demolition begins. Planning for them avoids panic decisions.
Common budget overruns stem from incomplete drawings, late material changes, unplanned change orders, and permit revisions. Each one ties back to weak planning.
Demand detailed, itemized estimates. Avoid lump-sum pricing with no breakdown. Transparent proposals allow side-by-side comparison and protect accountability.
Financing varies by project type. Homeowners may use equity lines or construction loans. Commercial owners often rely on capital improvement budgets with ROI projections tied to rent increases, asset appreciation, or operational efficiency.
For a deeper dive into planning numbers correctly, review how to budget for a home remodel. Strong financial planning supports the entire home remodeling checklist.
Permits, Code Compliance, Insurance, and Risk Management
Do I need permits for remodeling? In many structural, electrical, plumbing, and occupancy-related projects, yes, subject to local building permit requirements.
Confirm permit requirements and local building code requirements before work begins. Understand zoning limits, local building codes, and inspection schedules. Missed inspections cause delays and rework.
Commercial projects may require ADA compliance verification, fire marshal approval, or environmental and accessibility reviews. Skipping these steps creates legal exposure and jeopardizes occupancy certificates.
Use a contractor vetting checklist that confirms:
- Active state license
- General liability insurance
- Workers’ compensation coverage
- Bonding capacity for commercial projects
Documentation protects us. Written contracts, formal change order forms, meeting minutes, and routine progress reports reduce disputes. Establish a communication rhythm—weekly site meetings for active jobs and monthly executive updates on commercial projects.
Protect financial interests with lien waivers and documented warranties. Close all permits properly before final payment. Compliance and inspections are central to a disciplined home remodeling checklist.
Hire the Right Contractor and Lock in Clear Contracts
Hiring the right team determines whether a remodel runs smoothly or drags for months.
We recommend vetting at least two to three contractors. A reliable contractor selection checklist should include project references of similar size, proof of insurance and licensing, written warranty terms, and sample change order documentation.
Residential owners should confirm cleanliness standards, daily site protection, and family safety protocols. Commercial property managers should prioritize scheduling coordination, subcontractor control, safety records, and the capacity to operate across multiple sites. Experience across multiple states demonstrates operational stability.
Every contract must include:
- Detailed scope of work
- Payment schedule tied to milestones
- Clear substantial completion definition
- Defined change order process
- Dispute resolution terms
Avoid verbal agreements. Put everything in writing.
Working with a qualified team through professional remodeling services or broader general contracting services ensures structured oversight from start to finish. For homeowners starting from scratch, understanding residential construction fundamentals helps set expectations before signing.
Clear contracts protect timelines, budgets, and relationships.
Construction Management, Quality Control, and Final Walkthrough
Set a realistic schedule with defined milestones: demolition, rough-ins for electrical and plumbing, HVAC installation, inspections, drywall, finishes, and final approval.
Order long-lead items early. Cabinetry, windows, specialty fixtures, and custom materials delay projects when procurement starts late.
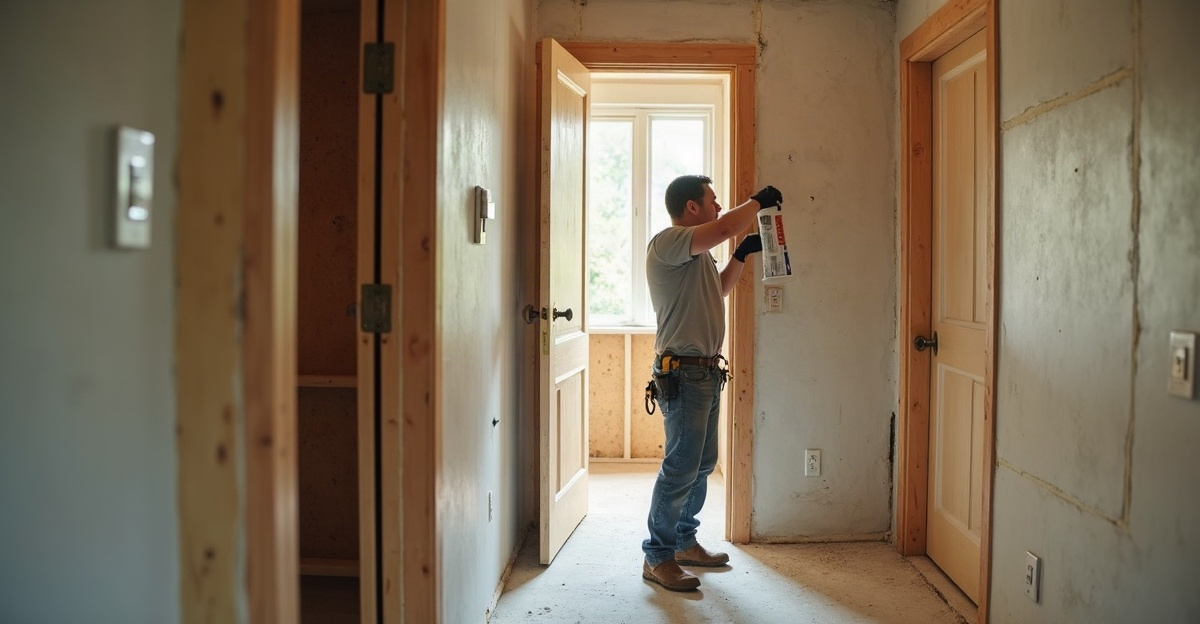
Conduct regular quality control reviews. Inspect electrical, plumbing, and structural work before walls close. Maintain a running punch list throughout construction instead of waiting until the end.
For kitchen projects, structured planning like planning a kitchen remodel helps coordinate cabinetry, utilities, and scheduling efficiently. Use disciplined oversight consistent with effective remodeling management practices.
At final walkthrough:
- Verify contract completion
- Test all systems and appliances
- Collect warranties and manuals
- Confirm all permits are closed
A disciplined closeout ensures nothing is left unfinished.
Downloadable Home Remodeling Checklist Form
A complete home remodeling checklist form should include:
- Planning and goals documentation
- Written scope of work
- Budget breakdown with contingency
- Permit verification and compliance tracking
- Contractor vetting and insurance confirmation
- Milestone schedule
- Change order logs
- Inspection sign-offs
- Punch list tracking
- Warranty and closeout documentation
This answers the common question: what should be included in a home remodeling checklist? It must cover planning, budgeting, permits, contractor selection, construction controls, inspections, and final closeout.
Strong planning protects investment and peace of mind. For project-specific guidance or to review a checklist before starting, connect with our team through a project consultation at RayPro.
Frequently Asked Questions
What should be included in a home remodeling checklist?
A complete home remodeling checklist should cover planning, budgeting, permits, contractor selection, construction milestones, inspections, and final closeout. It should also include a written scope of work, a contingency budget, change order tracking, and warranty documentation. Following a structured checklist helps reduce delays, unexpected costs, and miscommunication throughout the project.
How much should I budget for a home remodeling project?
A realistic home remodeling budget includes labor, materials, design fees, permits, inspections, and a contingency fund of 10–20% for unexpected expenses. Hidden issues such as outdated wiring or water damage often appear during demolition. Request itemized estimates from contractors so you can compare costs accurately and avoid surprise charges.
Do I need permits before starting a home remodel?
Yes, many home remodeling projects require permits, especially when structural, electrical, plumbing, or mechanical work is involved. Permit requirements vary by location, but obtaining approval before construction helps ensure the work meets building codes and passes required inspections. Skipping permits can result in costly delays, fines, or complications when selling the property.
How do I choose the right contractor for a home remodeling project?
Choose a contractor by verifying licensing, insurance, references, and experience with projects similar to yours. Ask for a detailed written proposal, review warranty terms, and confirm how change orders and project communication will be handled. Comparing multiple qualified contractors helps you select the best value rather than simply the lowest price.
What are the biggest mistakes to avoid during a home remodel?
The most common remodeling mistakes include starting without a clear scope, underestimating the budget, hiring contractors without proper vetting, and making frequent design changes during construction. Planning every phase in advance, documenting decisions, and maintaining regular project reviews can help keep your home remodeling checklist on schedule and within budget.